Villa with pool, roof terrace and panoramic views – Gènova
- pm-410
- 4
- 4
- 295
- 205
- 46m2
- Terrace Area
Description
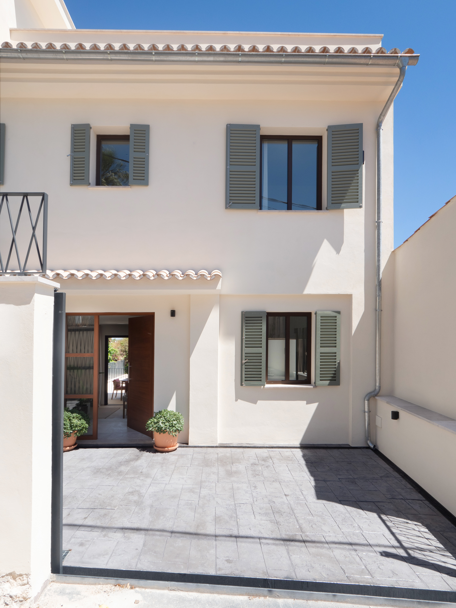
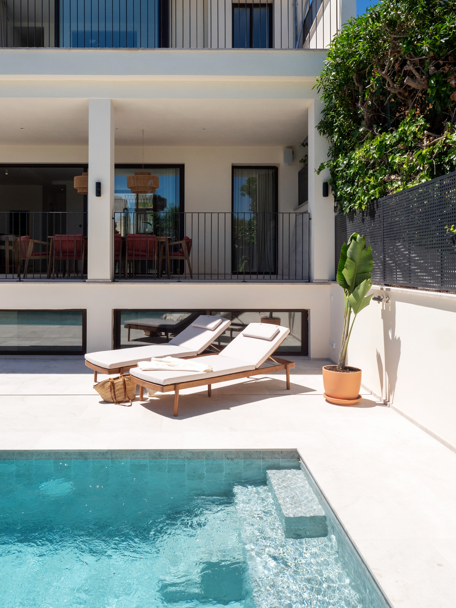
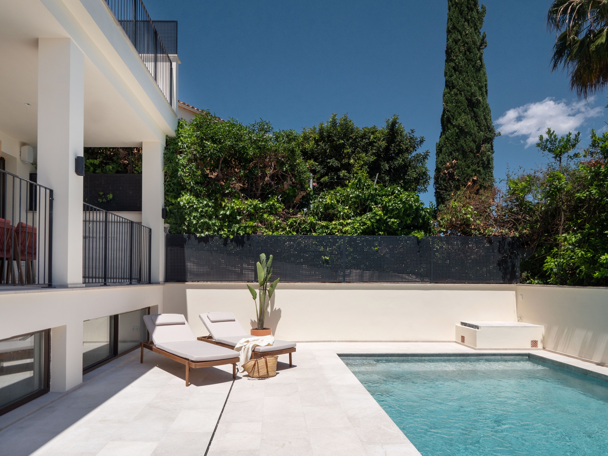
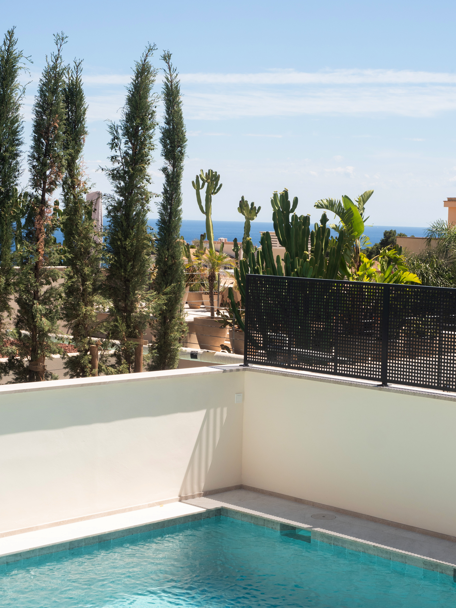
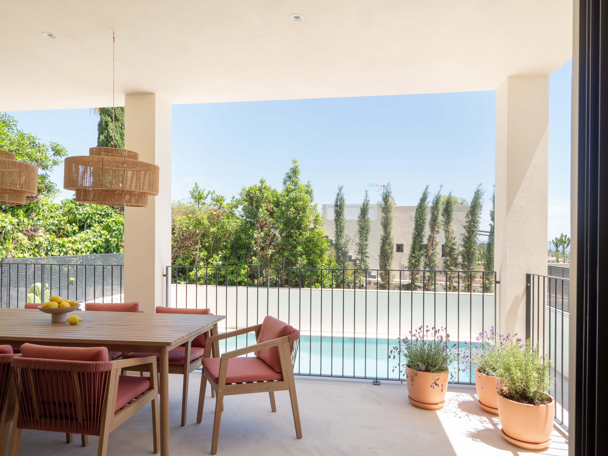
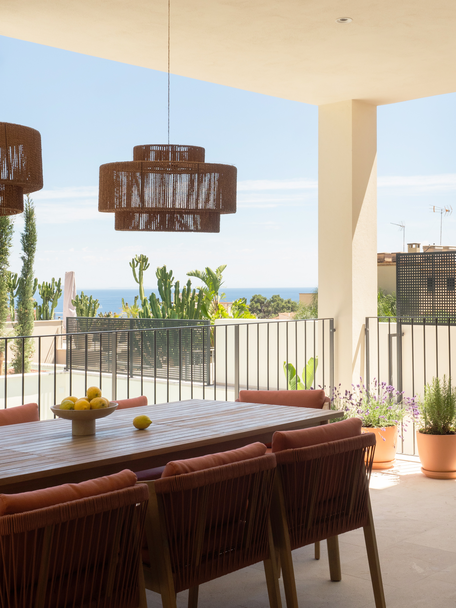
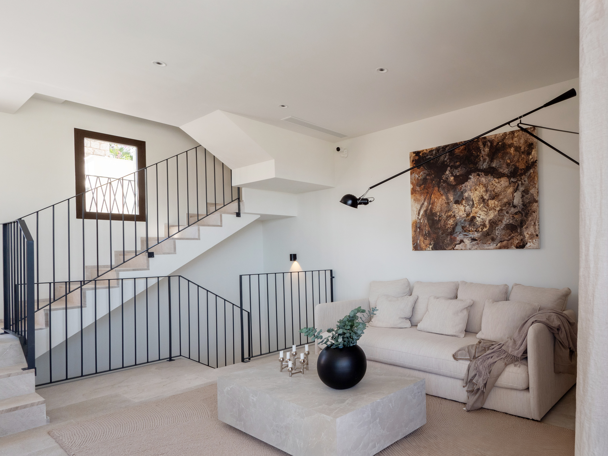
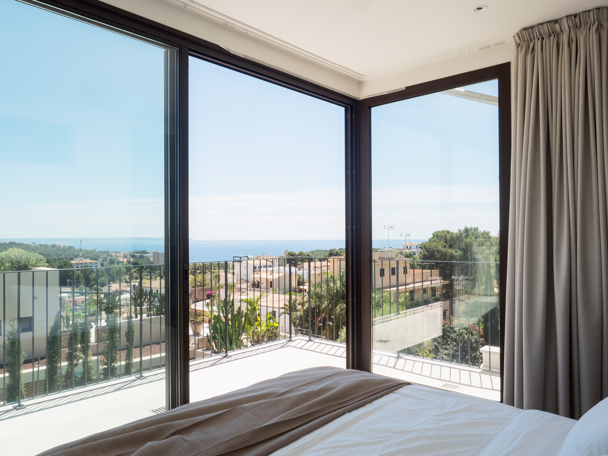
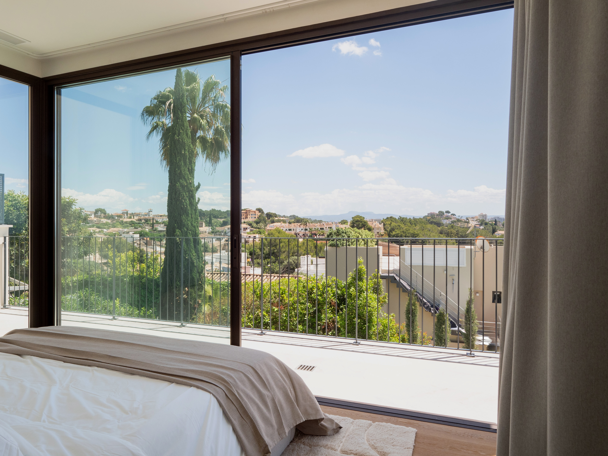
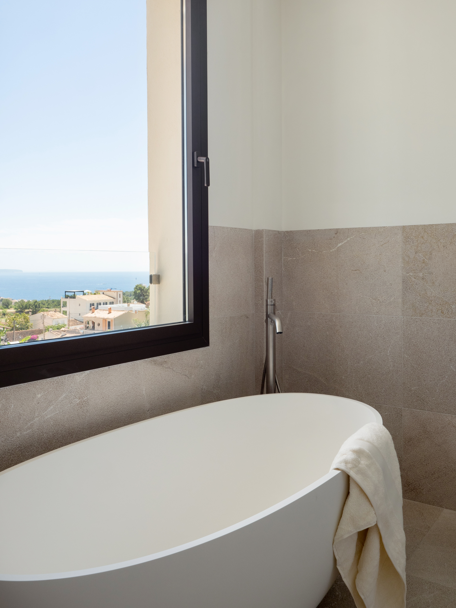
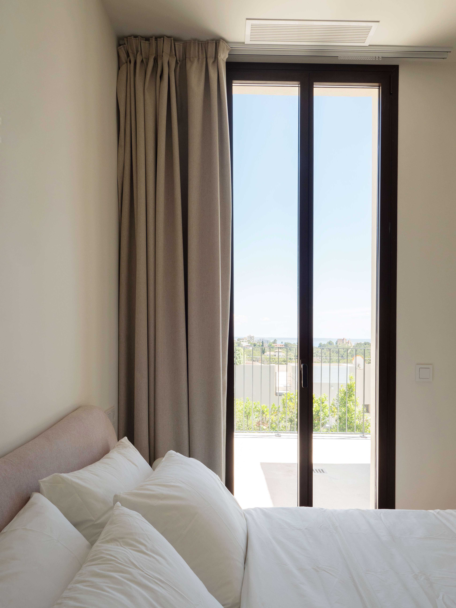
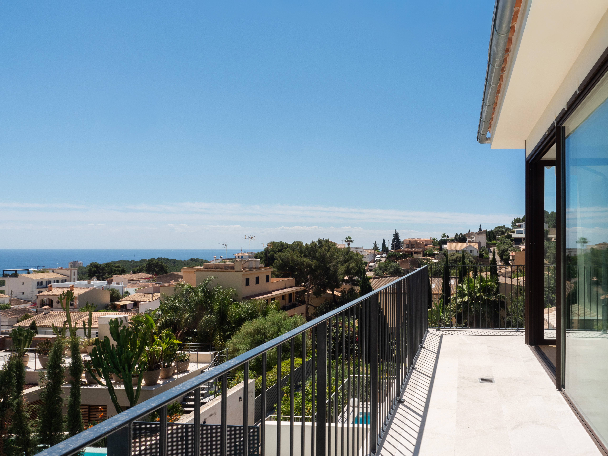
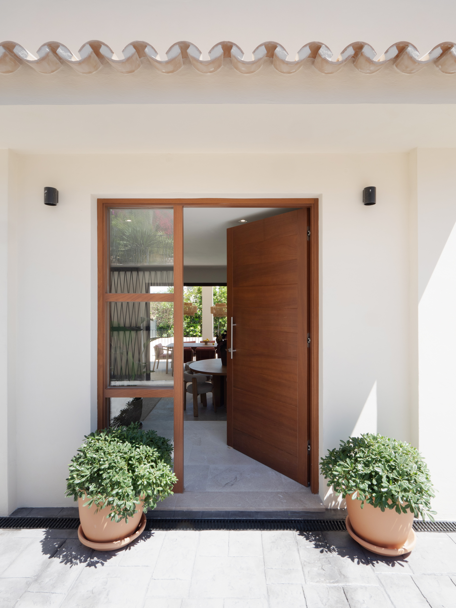
Located on a quiet street in Gènova, this newly built villa combines clean Nordic design with warm Mediterranean materials and open views towards the sea. Designed with a focus on light and outdoor living, the property offers a calm setting just minutes from Palma and the southwest coast.
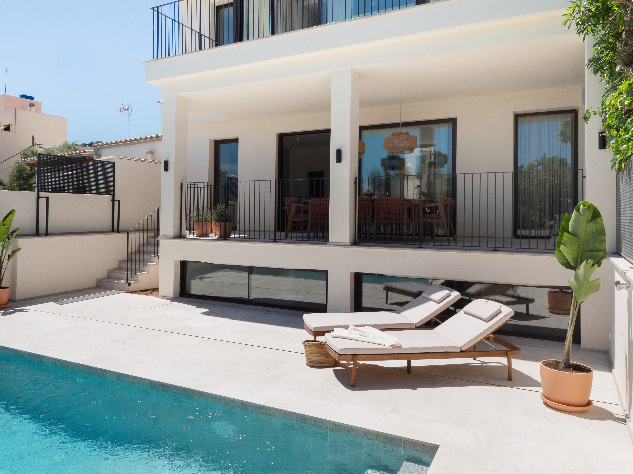
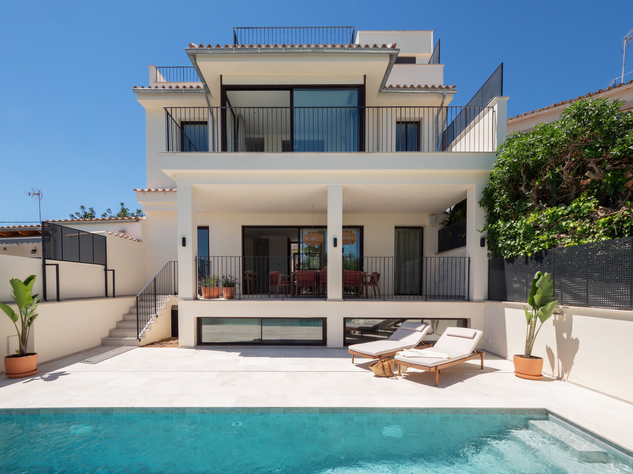
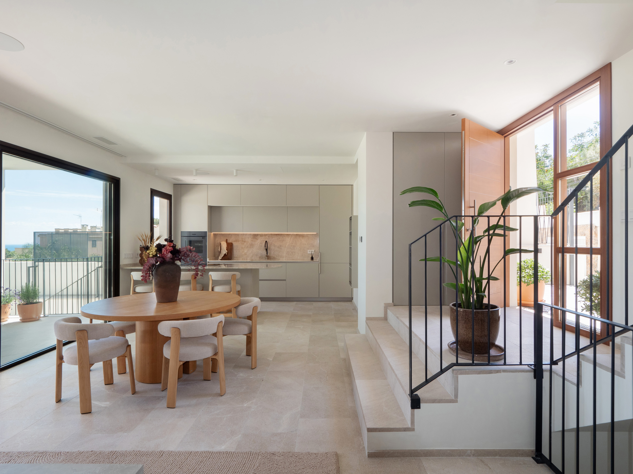
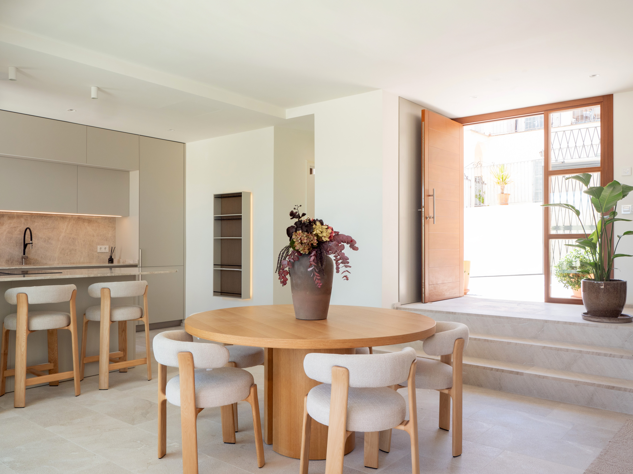
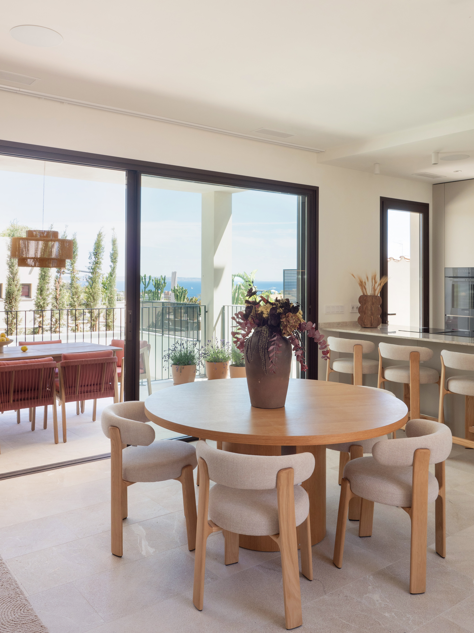
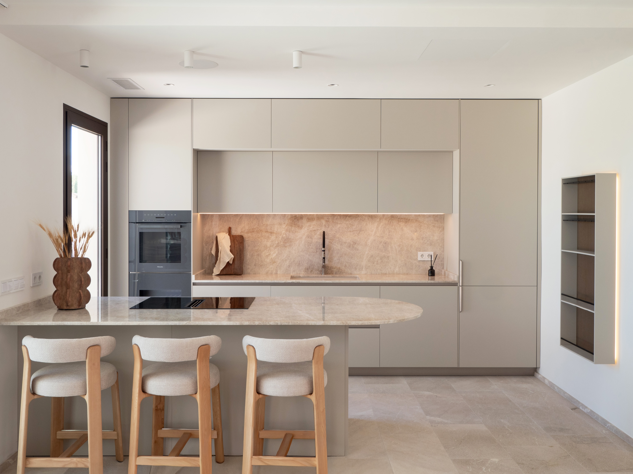
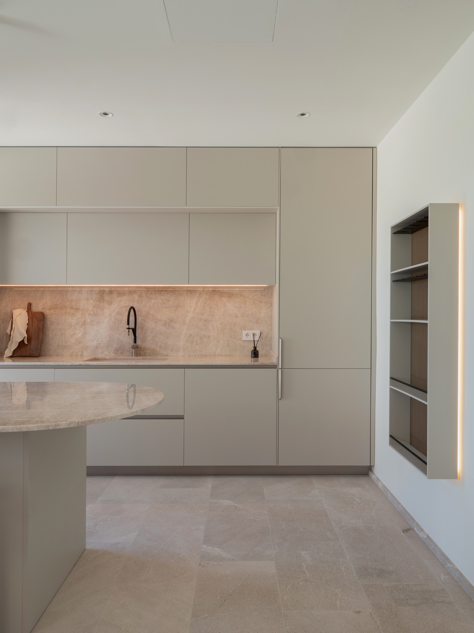
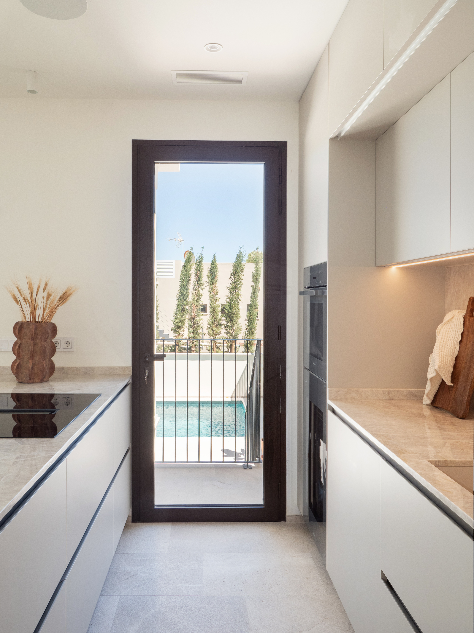
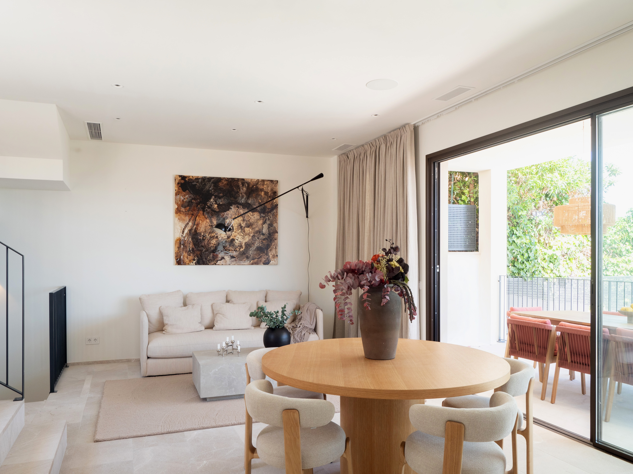
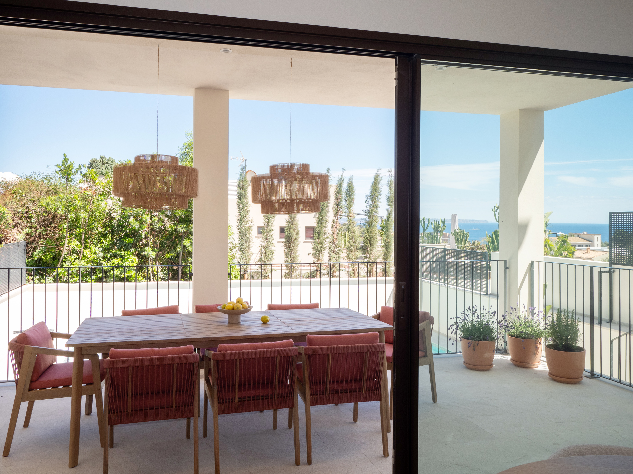
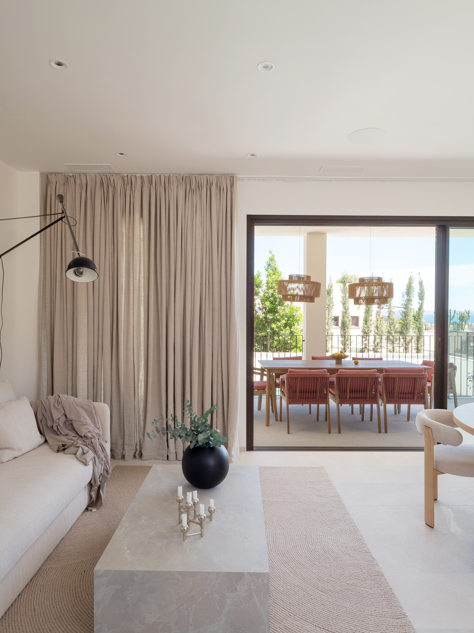
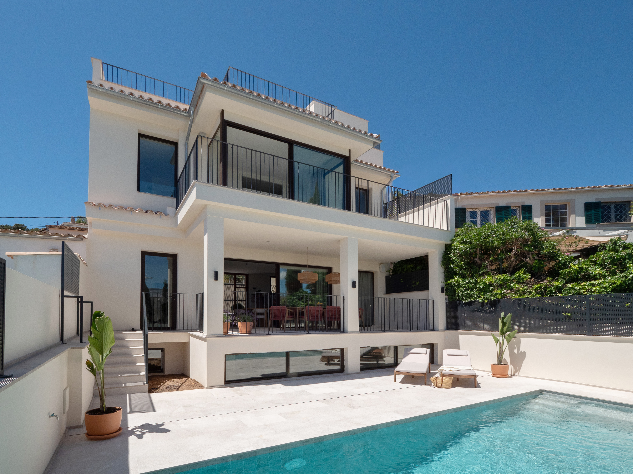
The house offers approximately 295 m² constructed area, including 205 m² of living space. The main floor features an open kitchen, dining, and living area with direct access to the terrace and pool. Large sliding doors bring in natural light and frame the surrounding views.
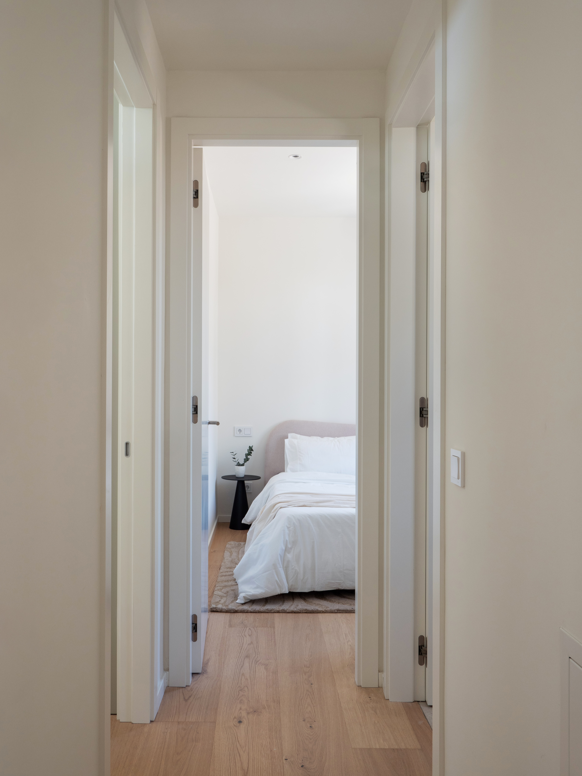
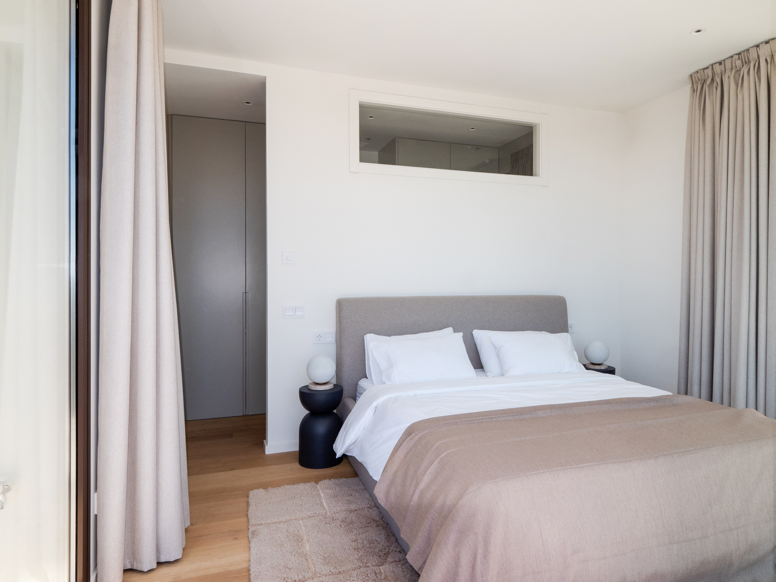
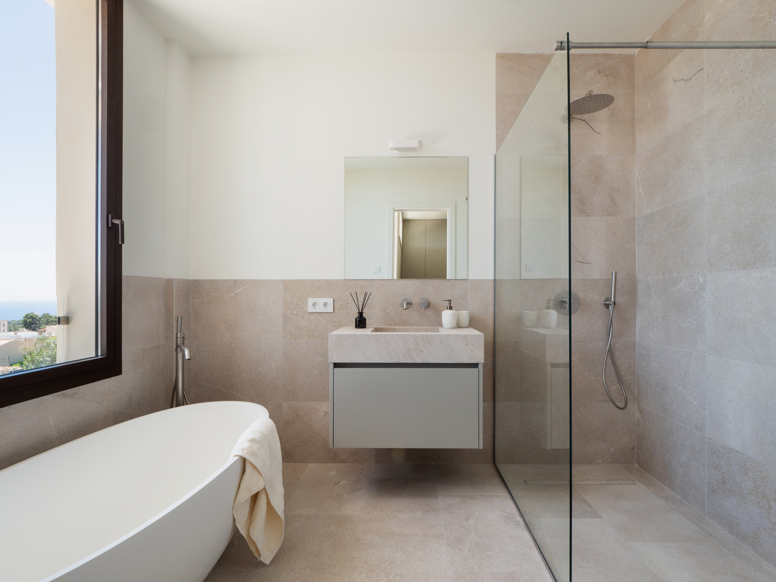
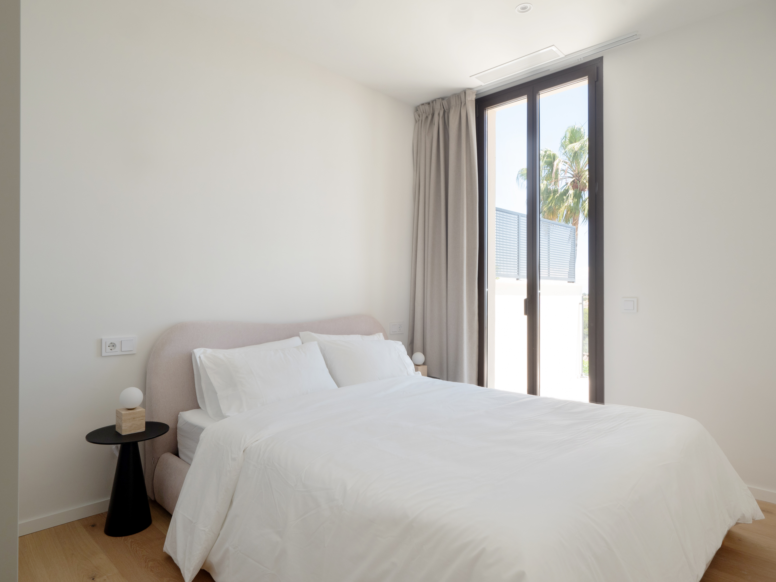
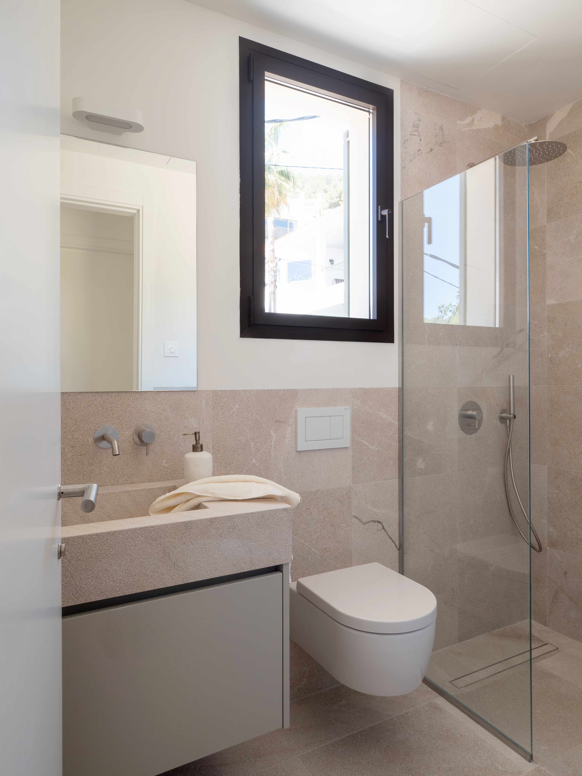
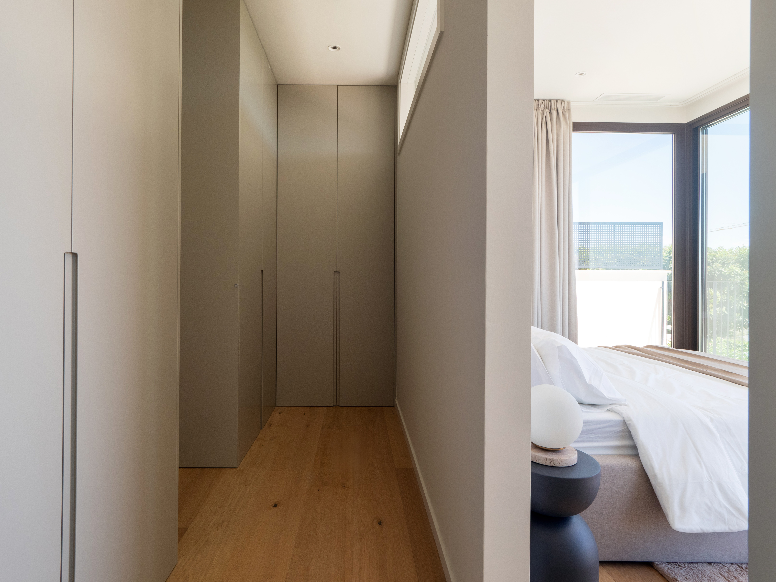
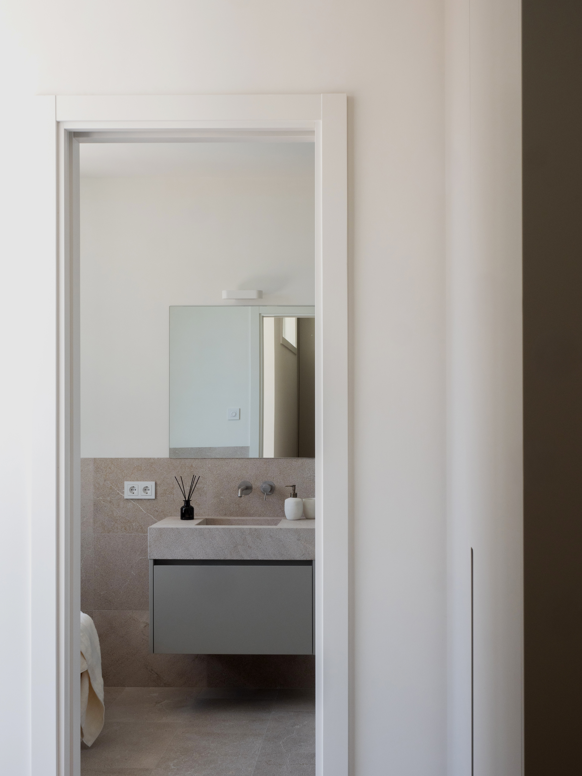
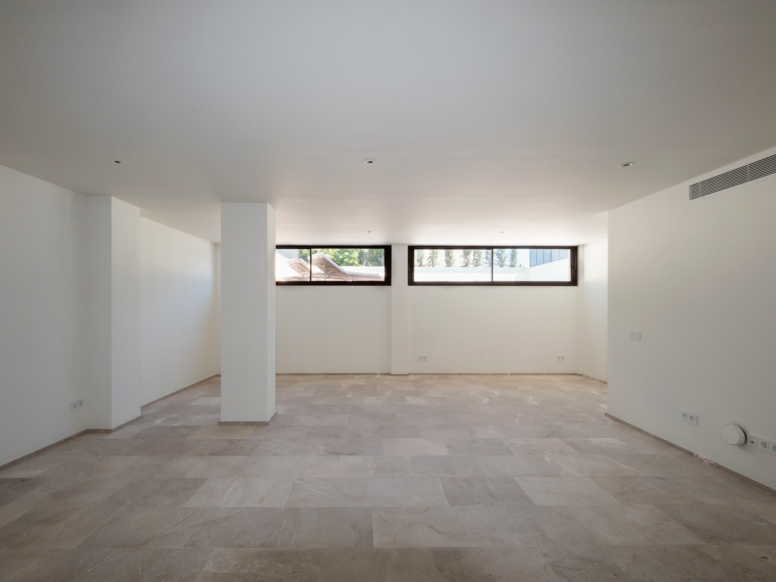
The property currently offers three bedrooms, three bathrooms, and a guest toilet. The bright basement level provides excellent flexibility for additional bedrooms, a gym, cinema room, wellness area, or further living space. There is also prepared space for a spa or wellness area.
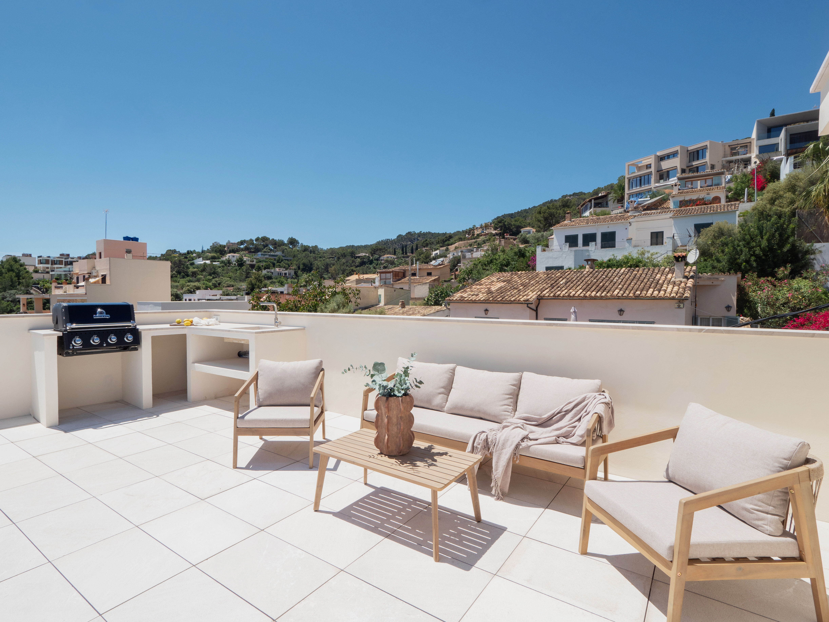
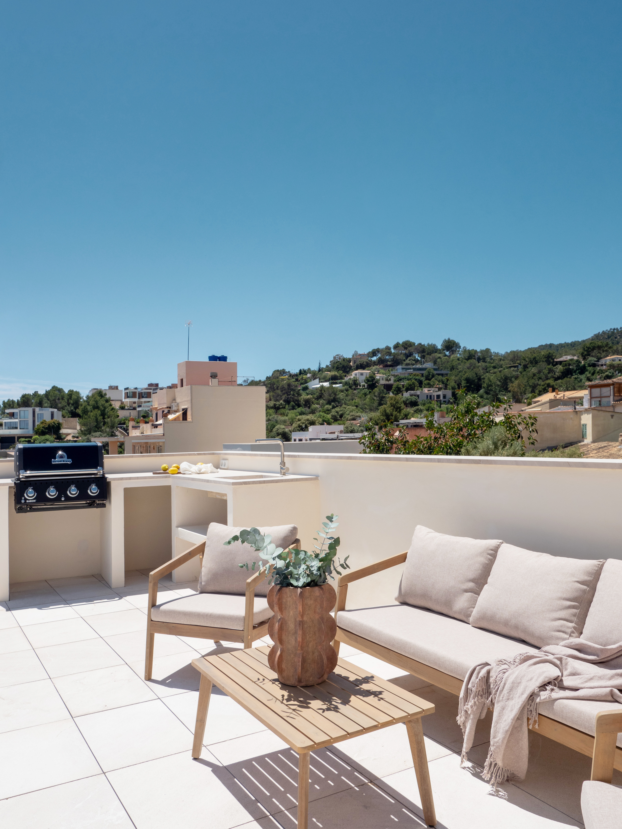
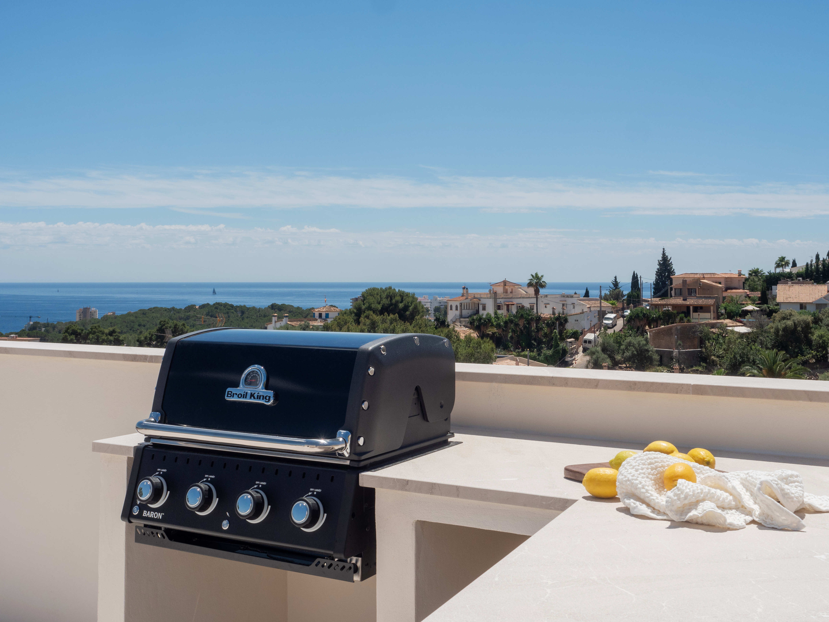
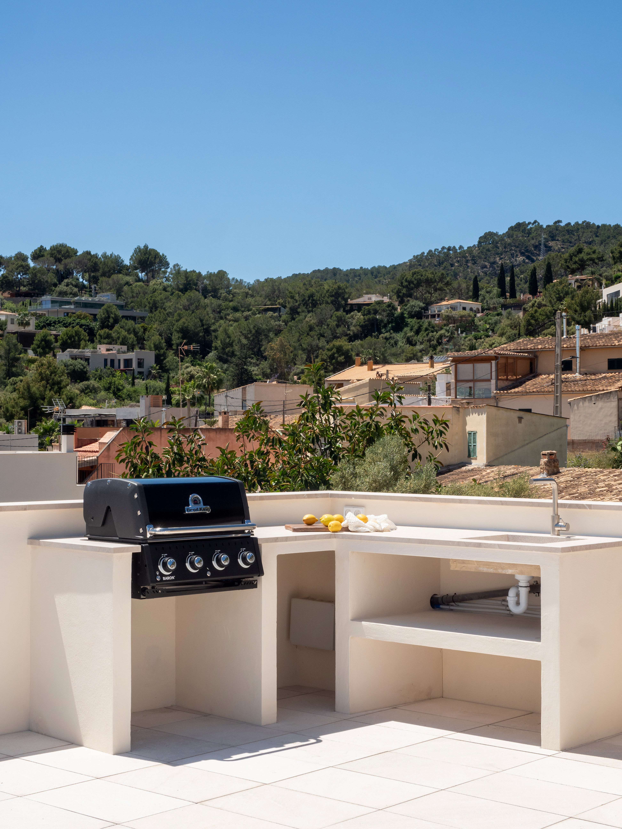
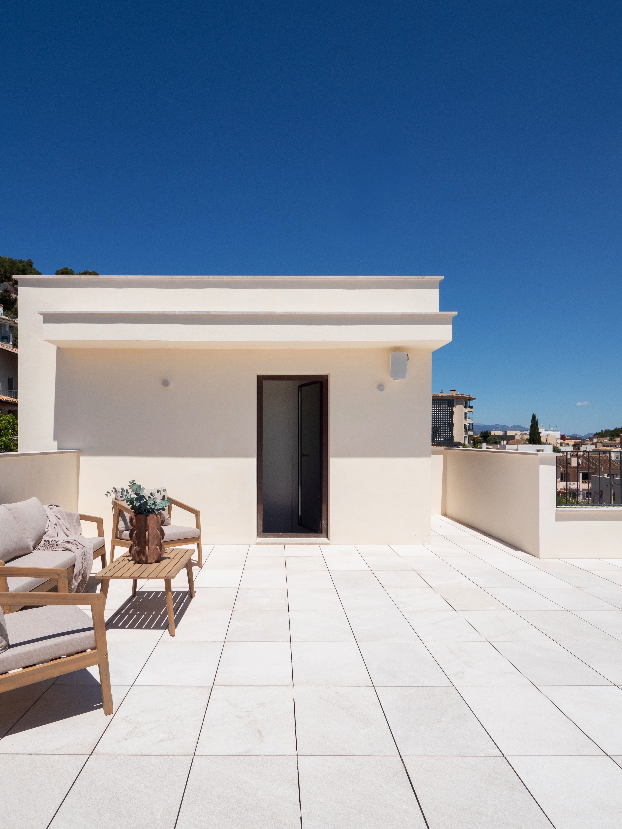
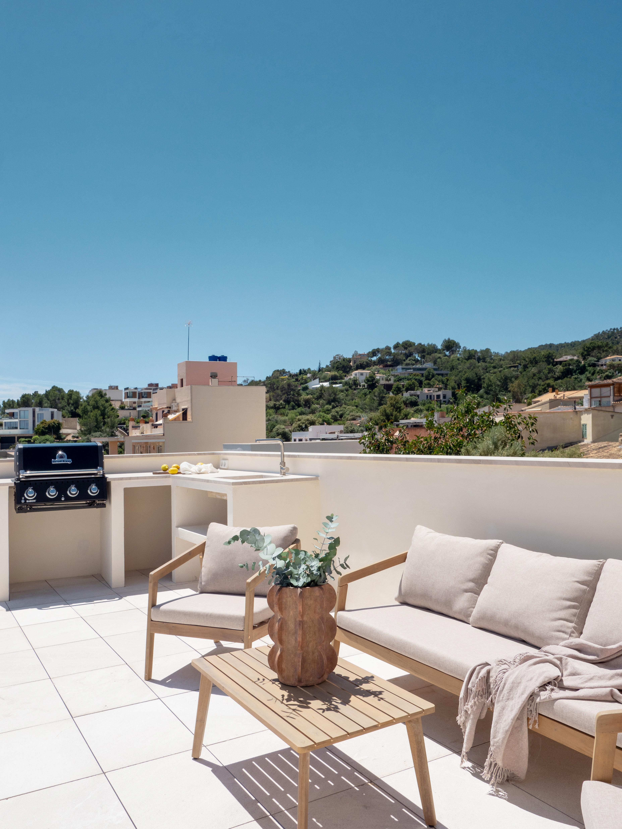
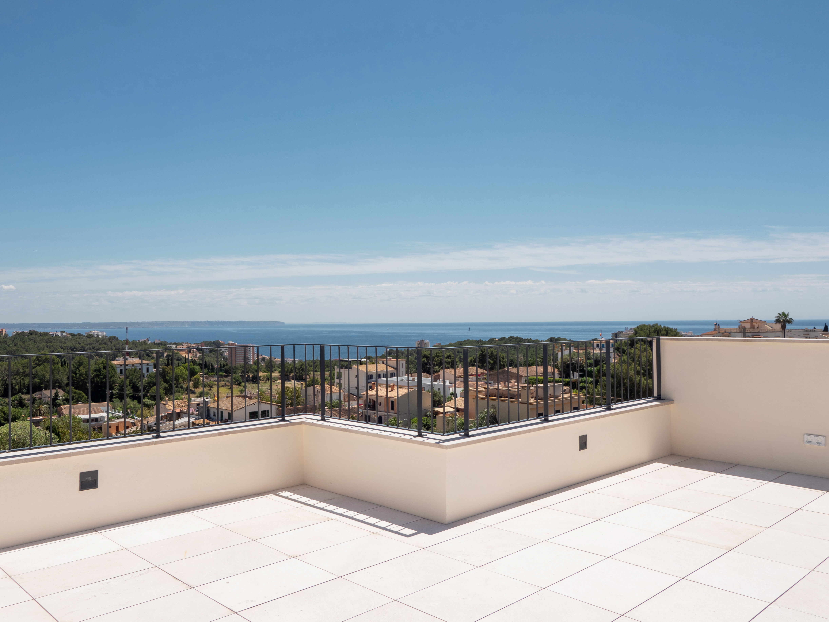
One of the standout features is the 46 m² roof terrace with barbecue area and pre-installation for an outdoor kitchen. From here, the property enjoys panoramic 360-degree views towards the surrounding hills, Palma Bay, and the sea.
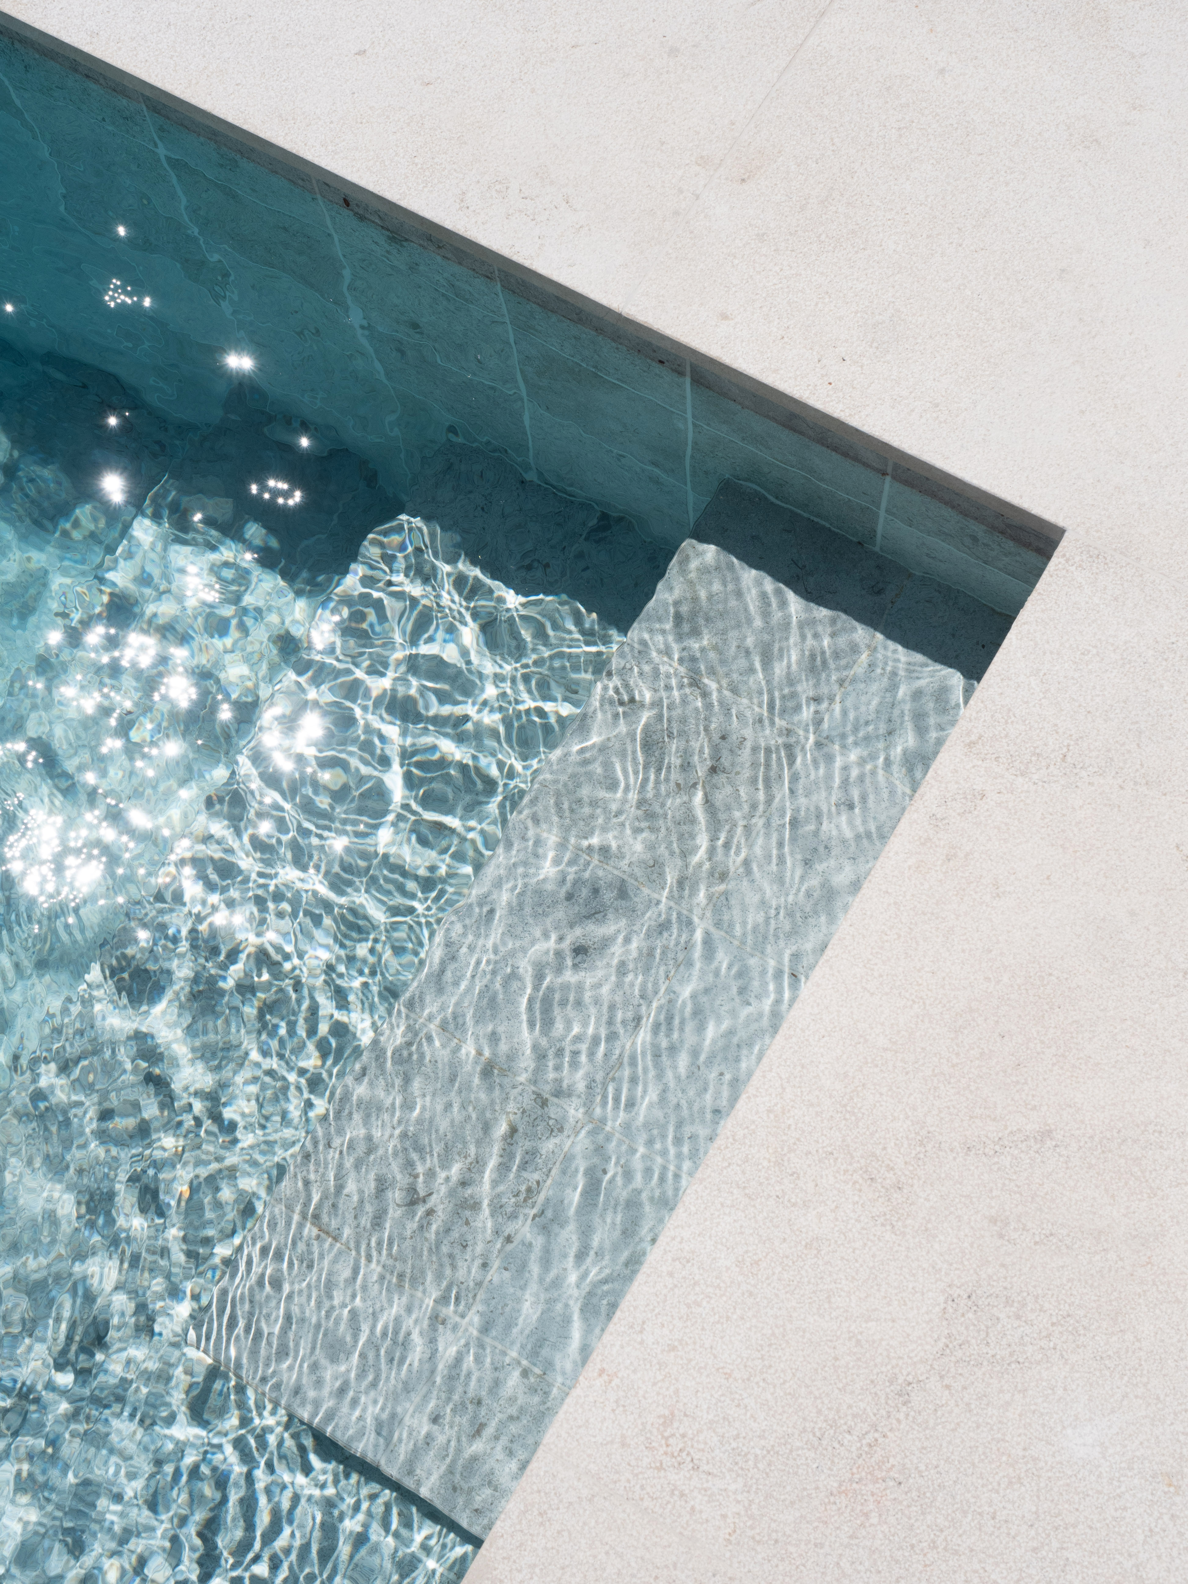
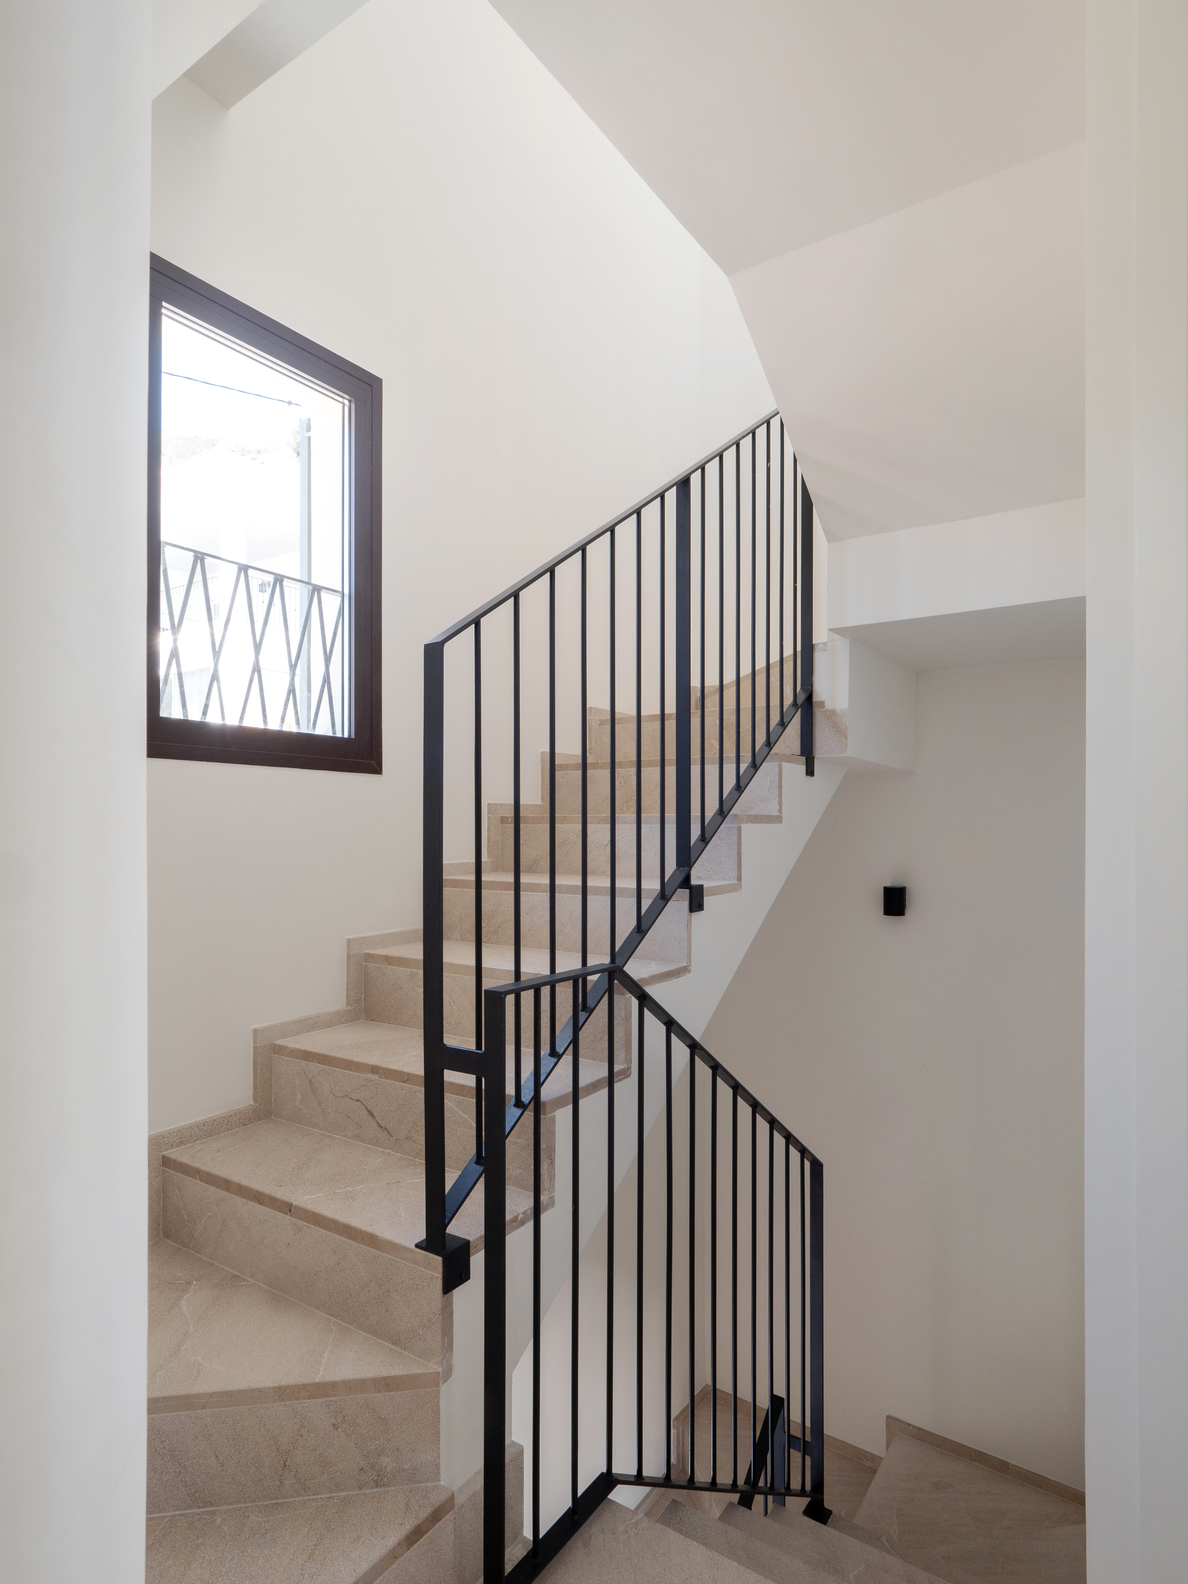
The outdoor areas also include an 8 x 4 meter saltwater pool and several terraces designed for dining and relaxing throughout the day. Additional features include water-based underfloor heating throughout, integrated air conditioning, built-in wardrobes, natural stone flooring, wooden floors in the bedrooms, private parking, and furniture included in the price.
Located in Gènova, one of Palma’s most desirable residential areas, the neighbourhood is known for its village atmosphere, elevated views, and excellent local restaurants, while remaining close to Palma city centre and the southwest coast. Palma city centrer, international schools, and the southwest coast are all within easy reach.
Property Documents
Facts
- Property ID: pm-410
- Price: €2.600.000
- Property Size: 295 m2
- Land Area: 205 m2
- Bedrooms: 4
- Bathrooms: 4
- Property Type: Villa
- Property Status: For Sale
- Terrace Area: 46m2
Features
- Air Conditioning
- Barbeque
- Built-In Wardrobes
- Close to Schools
- Floor Heating
- Fully Furnished
- Sea View
- Swimming Pool
- Terrace
- Wood Flooring